
Views
Address
5321 Ne 2nd Lane, OCALA, FL
Price
$ 598,800
Property Attributes
- MLS#OM732910
- TypeSingle Family
- Listing Status Coming Soon
- CountyMarion
- CityOCALA
- AreaOcala
- NeighborhoodORONOQUE
- Zip34470
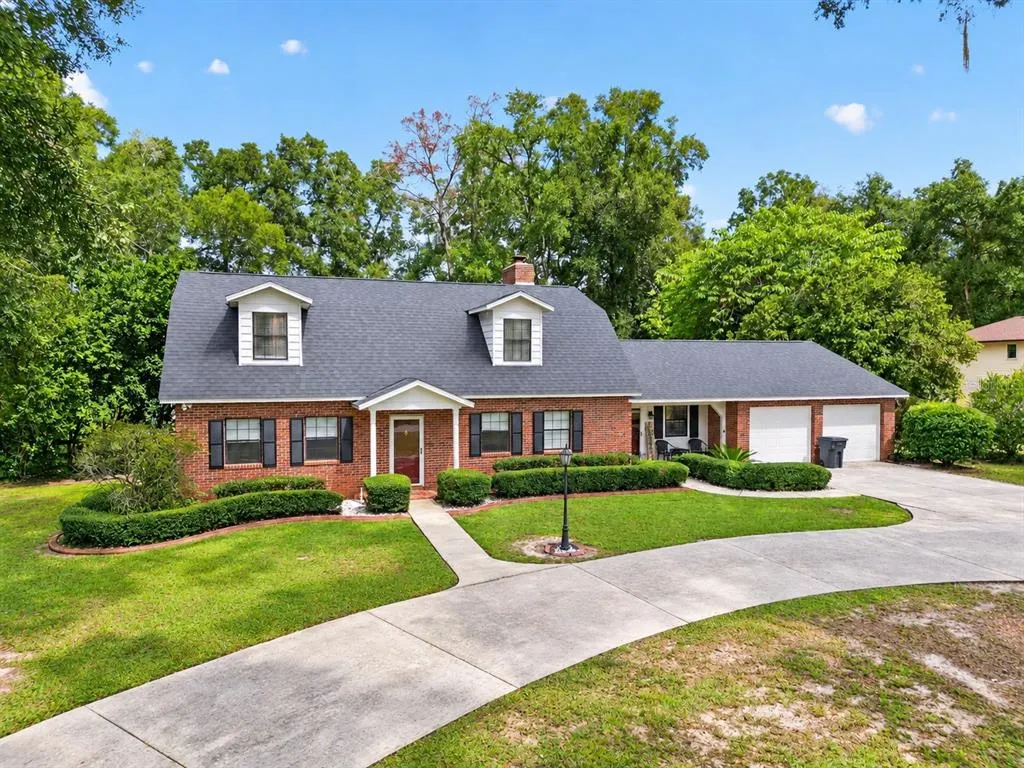
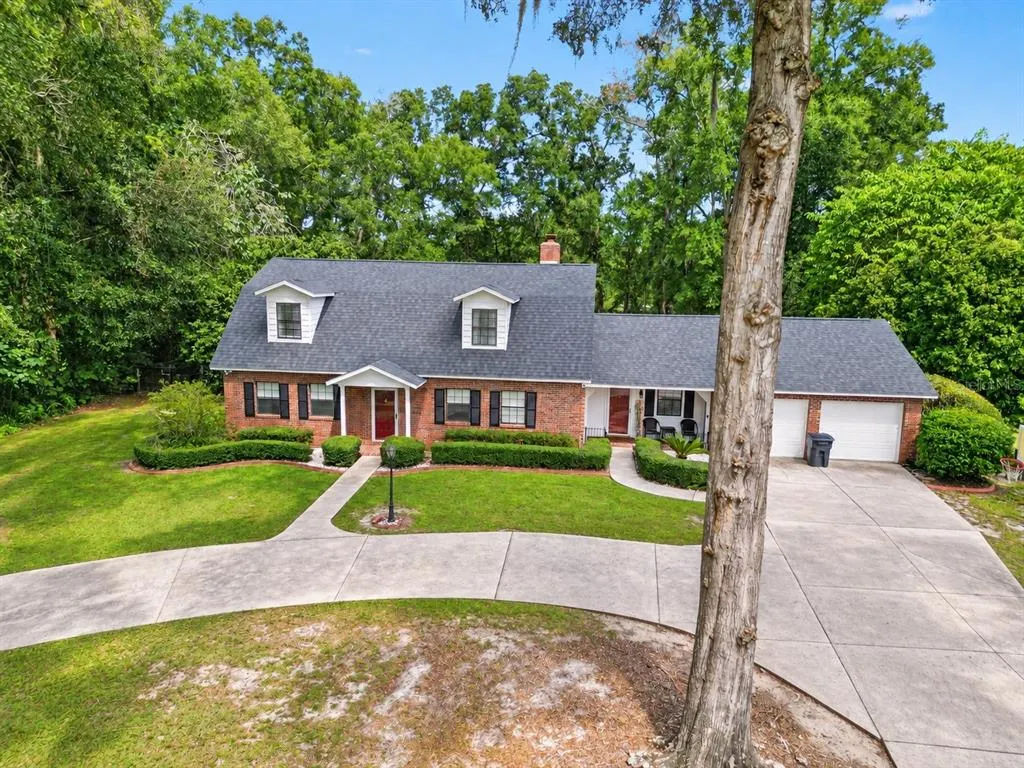
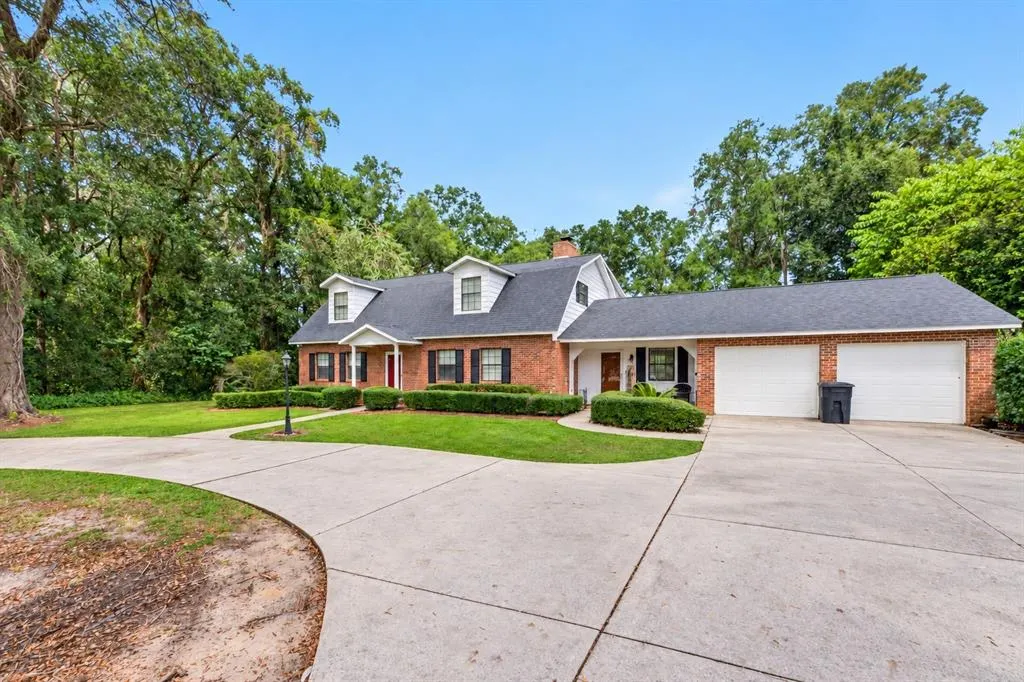
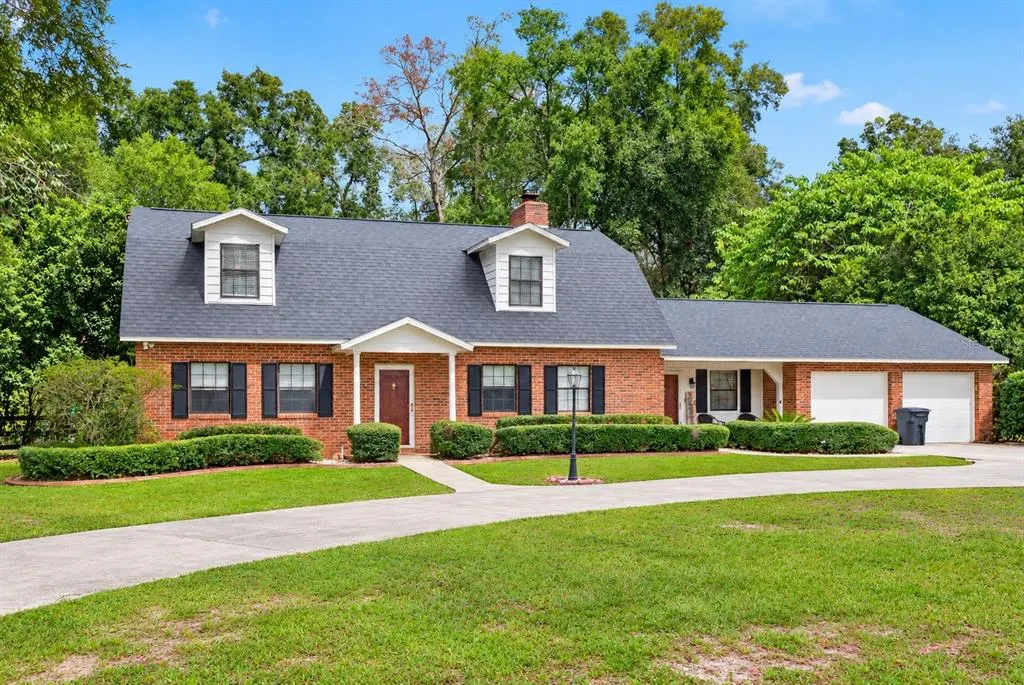
- StyleCape Cod
- Year Built1981
- Taxes$ 6449
- Price$ 598,800
- Bedrooms4
- Full Bathrooms3
- Half Bathrooms0
- Sqr Footage2966
- Lot Size1 Acres
Data Source:
Stellar MLS
Property Description
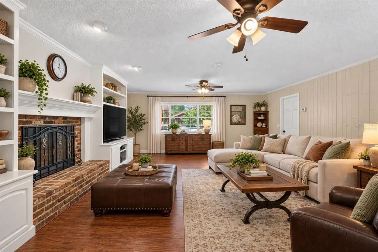
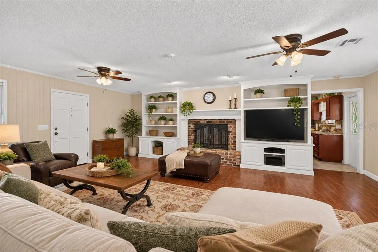
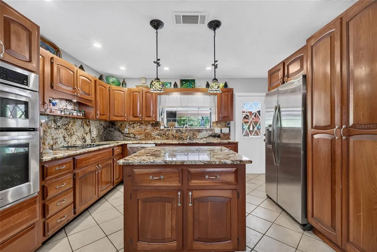
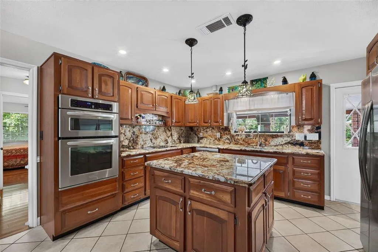
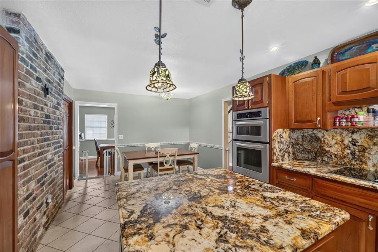
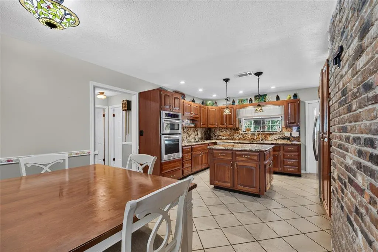
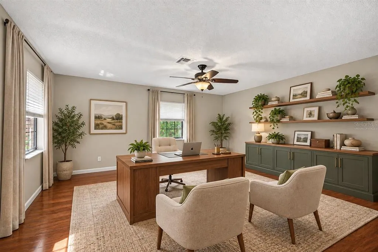
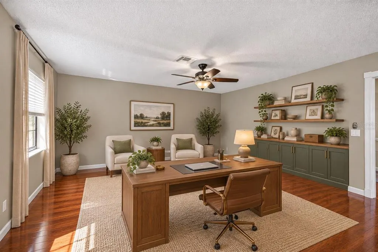
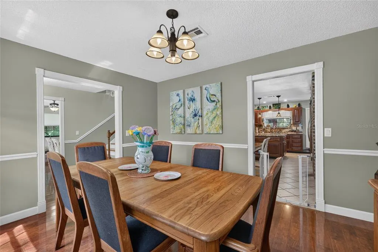
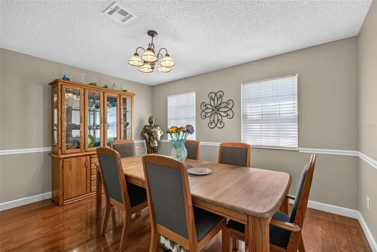
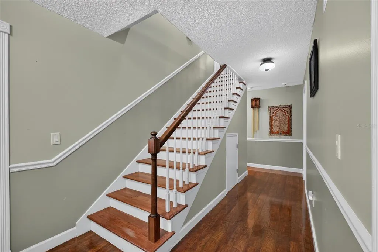
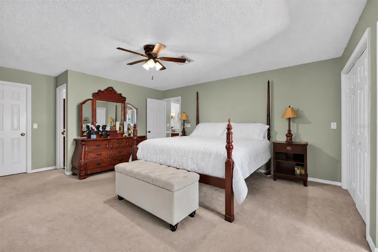
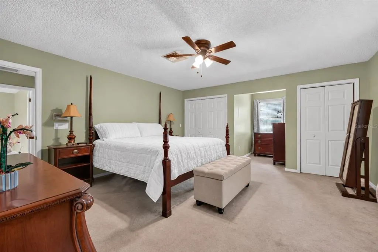
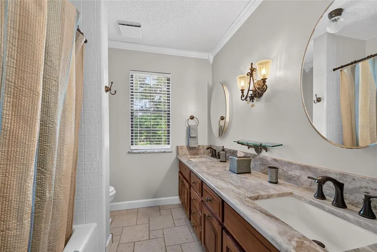
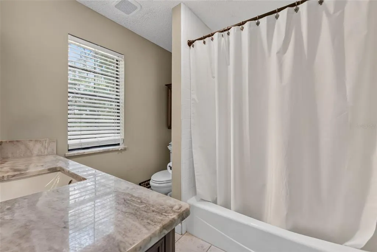
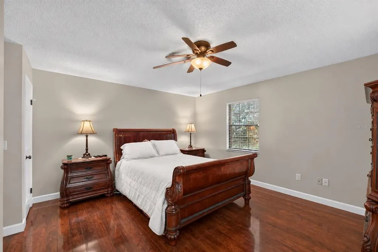
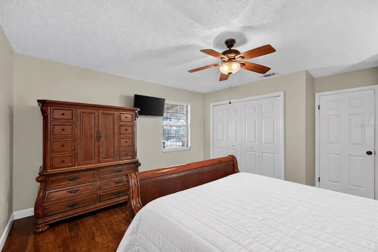
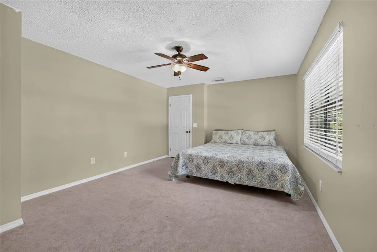
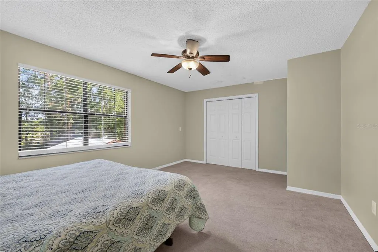
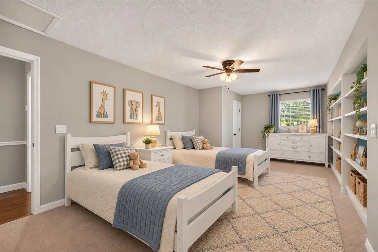
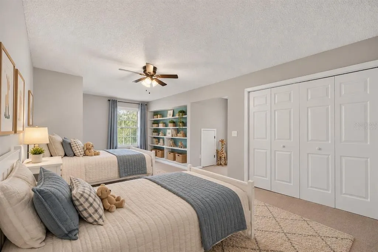
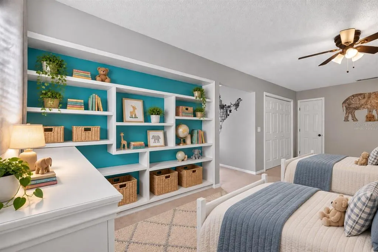
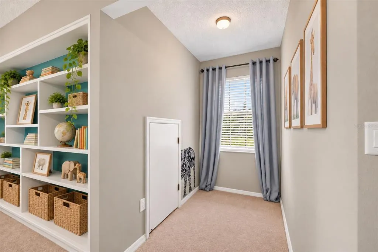
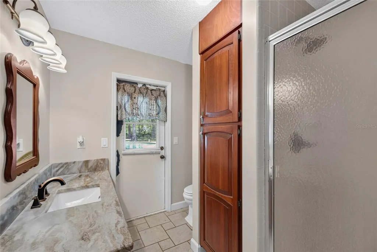
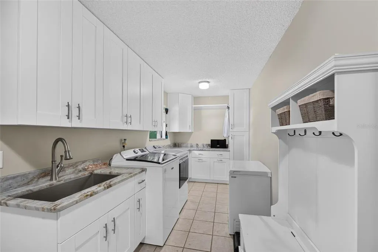
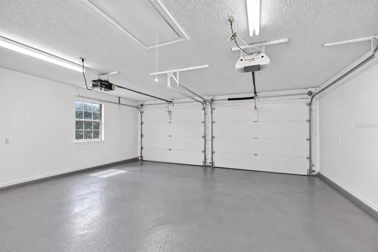
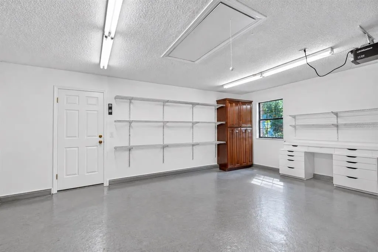
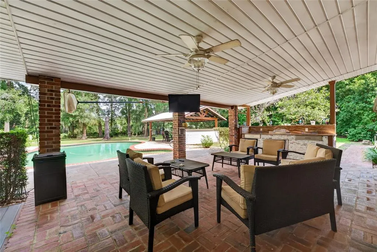
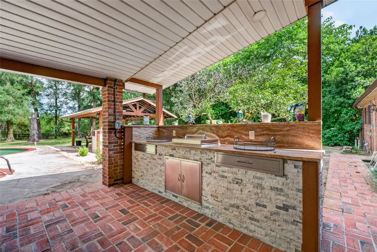
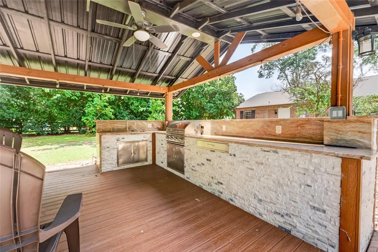
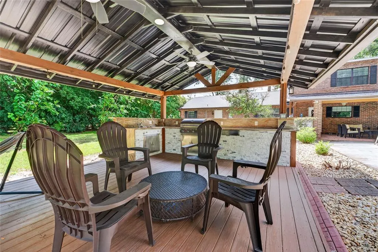
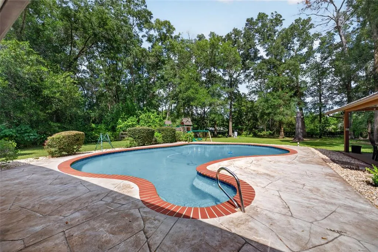
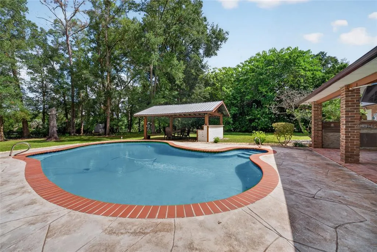
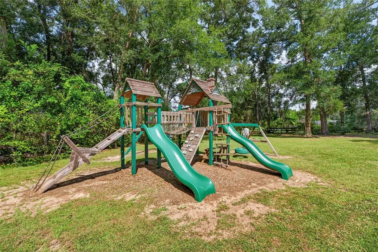
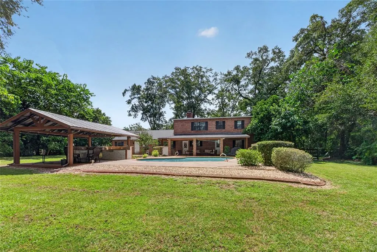
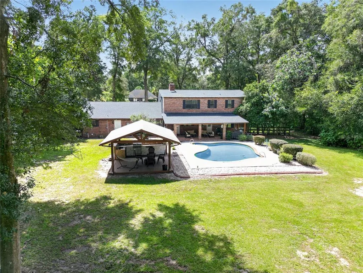
Virtually Staged. Welcome to this exceptional two-story brick "POOL HOME" in the sought-after community of Oronoque, beautifully situated on a landscaped 1-acre, fully fenced lot. A graceful, curved driveway leads to the covered entry and welcoming foyer, where a striking wood staircase sets the tone for the warm, classic style throughout. Offering 4 bedrooms, 3 bathrooms, and approximately 3,144 square feet, this spacious home features a formal living room with beautiful wood floors, an elegant dining room, and a custom eat-in kitchen with rich wood cabinetry, granite countertops, stainless steel appliances, a center island, and generous dining area. The oversized family room is perfect for relaxing or entertaining, complete with a fireplace and built-in shelving. Upstairs, the private primary suite offers three closets and a beautifully appointed en-suite bathroom, along with two generously sized guest bedrooms and a full guest bath with dual vanity and tub/shower combination. A spacious laundry room and enormous bonus room provide exceptional convenience and flexibility for a home office, media room, playroom, hobby space, or potential fifth bedroom. Outside, enjoy your own private backyard oasis featuring a sparkling pool, covered porch, new decking completed in 2025, outdoor kitchen with double-burner stove, and a separate gazebo/cabana with an impressive built-in stone grill area, perfect for entertaining and enjoying Florida’s beautiful weather. Additional highlights include a 2-car garage, new roof in 2025, gas tankless water heater in 2024, two AC systems from 2021 and 2014, replumbing completed in 2025, a new well installed in 2025, and a generator hookup. Beautifully maintained and thoughtfully designed, this rare Oronoque property offers exceptional indoor and outdoor living spaces and the perfect blend of comfort, privacy, and Florida lifestyle. Schedule your private tour today!
| Elementary School | Middle School | High School |
|---|---|---|
| Ward-Highlands Elem. School Elementary School | Fort King Middle School Middle School | Vanguard High School High School |
| Price History | |
|---|---|
| 9/25/2026 | Listed $598,800 |
General Features
| Sewer | Septic Tank |
|---|---|
| Heating | Central,Electric |
| Cooling | Central Air |
| Utilities | BB/HS Internet Available,Cable Available,Electricity Connected,Natural Gas Connected,Sewer Connected,Water Connected |
| Possession | Close Of Escrow |
| Roof | Shingle |
| Appliances | Dishwasher,Disposal,Gas Water Heater,Microwave,Range,Refrigerator,Tankless Water Heater |
| Zoning | R1 |
| HOA Fee | 250 |
| Garage Spaces | 2 |
| Association Fee Includes | Maintenance Grounds |
| Patio/Porch Features | Covered,Patio,Rear Porch |
| Architectural Style | Cape Cod |
| Pool Features | Gunite,In Ground |
| Construction Materials | Brick |
| Pets Allowed | Yes |
| Year Built | 1981 |
| View | Trees/Woods |
| Levels | Two |
| Property Subtype | Single Family Residence |
| Tax Year | 2025 |
| Ownership | Fee Simple |
| Assoc Fee Paid Per | Annually |
| County | Marion |
| New Construction | false |
| Property Type | Residential |
| Attached Garage | true |
| Subdivision Name | ORONOQUE |
| Facing Direction | South |
| Garage Y/N | true |
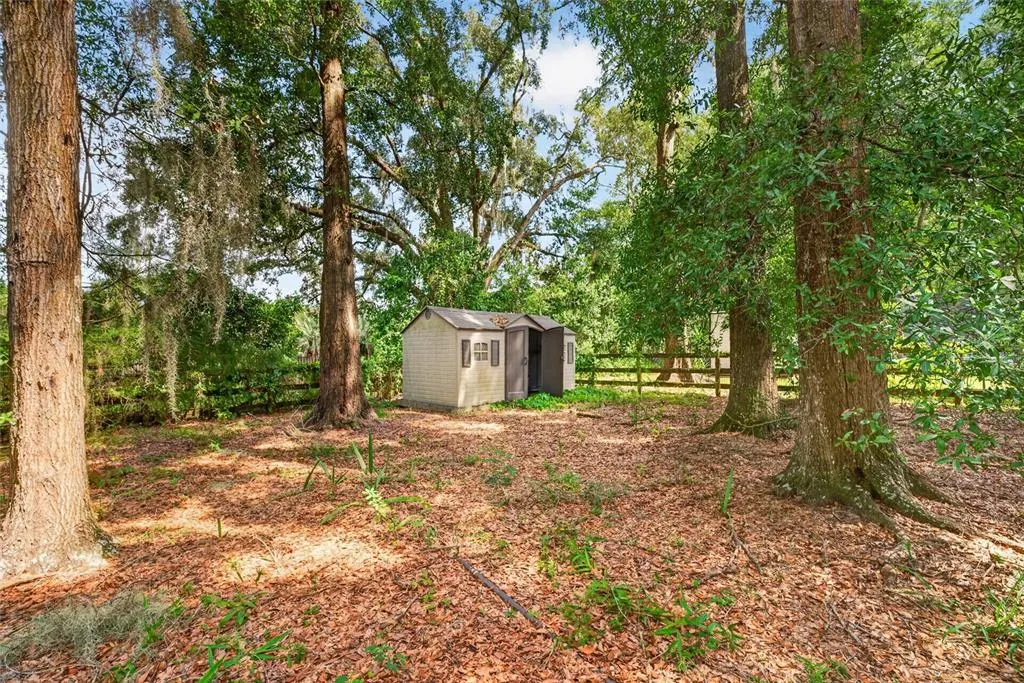
| Other Structures | Gazebo,Shed(s) |
| Total Rooms | 4 |
| Full Baths | 3 |
| Status | Coming Soon |
| Directions | From E Silver Springs Blvd/FL-40. Travel east on E Silver Springs Blvd (FL-40) for approximately 4 miles. Turn right onto NE 55th Ave, then turn left onto NE 2nd Ln. Continue on NE 2nd Ln, the destination will be on your left. |
| High School | Vanguard High School |
| City | OCALA |
| Association Name | Oronoque HOA/Andy Bedford |
| Senior Community Y/N | false |
| MLS Area | 34470 - Ocala |
| Lot Size Units | Acres |
| Lot Size Square Feet | 43560 |
| Carport Y/N | false |
| Listing Terms | Cash,Conventional,FHA |
| Elementary School | Ward-Highlands Elem. School |
| Land Lease Y/N | false |
| Tax Annual Amount | 6449.14 |
| Middle/Junior High School | Fort King Middle School |
| Property Condition | Completed |
| Additional Parcels Y/N | false |
| Lease Considered Y/N | true |
| Virtual Tour | https://www.propertypanorama.com/instaview/stellar/OM732910 |
| Building Area Units | Square Feet |
| Living Area Units | Square Feet |
| Standard Status | Coming Soon |
| Occupancy Type | Owner |
| Tax Lot | 3 |
| Legal Description | SEC 13 TWP 15 RGE 22 PLAT BOOK S PAGE 045 ORONOQUE BLK A LOT 3 |
| Minimum Lease | No Minimum |
| Water Access Y/N | false |
| Monthly HOA Amount | 20.83 |
| Additional Rooms | Den/Library/Office,Family Room,Formal Dining Room Separate |
| Water View Y/N | false |
| Flood Zone Code | X |
| In Law Suite YN | false |
| Flood Zone Code X | Yes |
Interior Features
| Interior Amenities | Ceiling Fan(s),Eating Space In Kitchen,PrimaryBedroom Upstairs,Split Bedroom,Stone Counters,Thermostat,Walk-In Closet(s),Window Treatments |
|---|---|
| Flooring | Carpet,Tile,Hardwood |
| Furnished Y/N | Unfurnished |
| Fireplace Features | Family Room,Wood Burning |
| Total Stories | 2 |
| Air Conditioning Y/N | true |
| Heating Y/N | true |
| Window Features | Blinds,Window Treatments |
| Fireplace Y/N | true |
| Laundry Features | Laundry Room |
| Total Bedrooms | 4 |
| LivingAreaSource | Public Records |
| Total Baths | 3 |
Exterior Features
| Exterior Amenities | Outdoor Grill,Outdoor Kitchen,Private Yard |
|---|---|
| Vegetation | Oak Trees,Trees/Landscaped |
| Fencing | Chain Link |
| Parking Features | Driveway,Garage Door Opener |
| Lot Features | Cleared,City Lot,Landscaped,Oversized Lot,Private |
| Water Source | Well |
| Lot Size Area | 1 |
| Foundation Details | Concrete Perimeter |
| Building Area Total | 3144 |
| Lot Dimensions | 145 x 300 |
| Lot Size Acres | 1 |
| Road Surface Type | Paved,Asphalt |
| Private Pool | true |
| Waterfront Y/N | false |
| Covered Spaces | 2 |
| Road Frontage Type | Street Paved |
| Road Responsibility | Public Maintained Road |
Amenities
- Foreclosure
- Views
- Short Sale
- New Construction
- Adult 55+
- Lease To Own
- No HOA Fees
- Furnished
- Primary On Main
- Air Conditioning
- Seller Finance
- Green
- Fixer Upper
- Horse
- Golf
- Fireplace
- Deck
- Garage
- Basement
- Pool
Property vs Single Family Average in 34470
Price
Taxes
Year Built
 Copyright © MFRMLS.com All information deemed reliable but not guaranteed. All properties are subject to prior sale, change or withdrawal. Neither listing broker(s) or information provider(s) shall be responsible for any typographical errors, misinformation, misprints and shall be held totally harmless. Listing(s) information is provided for consumers personal, non-commercial use and may not be used for any purpose other than to identify prospective properties consumers may be interested in purchasing. Information on this site was last updated Last updated on September 26, 2026 6:44 PM UTC The listing information on this page last changed on Last updated on September 26, 2026 6:44 PM UTCd. The data relating to real estate for sale on this website comes in part from the Internet Data Exchange program of MFR MLS.
All information deemed reliable but not guaranteed. All properties are subject to prior sale, change or withdrawal. Neither listing broker(s) or information provider(s) shall be responsible for any typographical errors, misinformation, misprints and shall be held totally harmless. Listing(s) information is provided for consumers personal, non-commercial use and may not be used for any purpose other than to identify prospective properties consumers may be interested in purchasing.
Updated on September 26, 2026 6:44 PM UTC
Copyright © MFRMLS.com All information deemed reliable but not guaranteed. All properties are subject to prior sale, change or withdrawal. Neither listing broker(s) or information provider(s) shall be responsible for any typographical errors, misinformation, misprints and shall be held totally harmless. Listing(s) information is provided for consumers personal, non-commercial use and may not be used for any purpose other than to identify prospective properties consumers may be interested in purchasing. Information on this site was last updated Last updated on September 26, 2026 6:44 PM UTC The listing information on this page last changed on Last updated on September 26, 2026 6:44 PM UTCd. The data relating to real estate for sale on this website comes in part from the Internet Data Exchange program of MFR MLS.
All information deemed reliable but not guaranteed. All properties are subject to prior sale, change or withdrawal. Neither listing broker(s) or information provider(s) shall be responsible for any typographical errors, misinformation, misprints and shall be held totally harmless. Listing(s) information is provided for consumers personal, non-commercial use and may not be used for any purpose other than to identify prospective properties consumers may be interested in purchasing.
Updated on September 26, 2026 6:44 PM UTC
